DIMENSIONS & CONFIGURATION
Discuss dimensions, opening direction, layout, and structural details for your available space or project specification.
SIARE · PROJECT CUSTOMIZATION
Shower enclosure solutions shaped around your dimensions, configuration, and project needs.
Share your space, preferred finish, and requirements. We work with you to explore a practical direction before the details are confirmed.
Flexible project requirements · Clear communication · Practical technical support
DESIGNED AROUND YOUR NEEDS
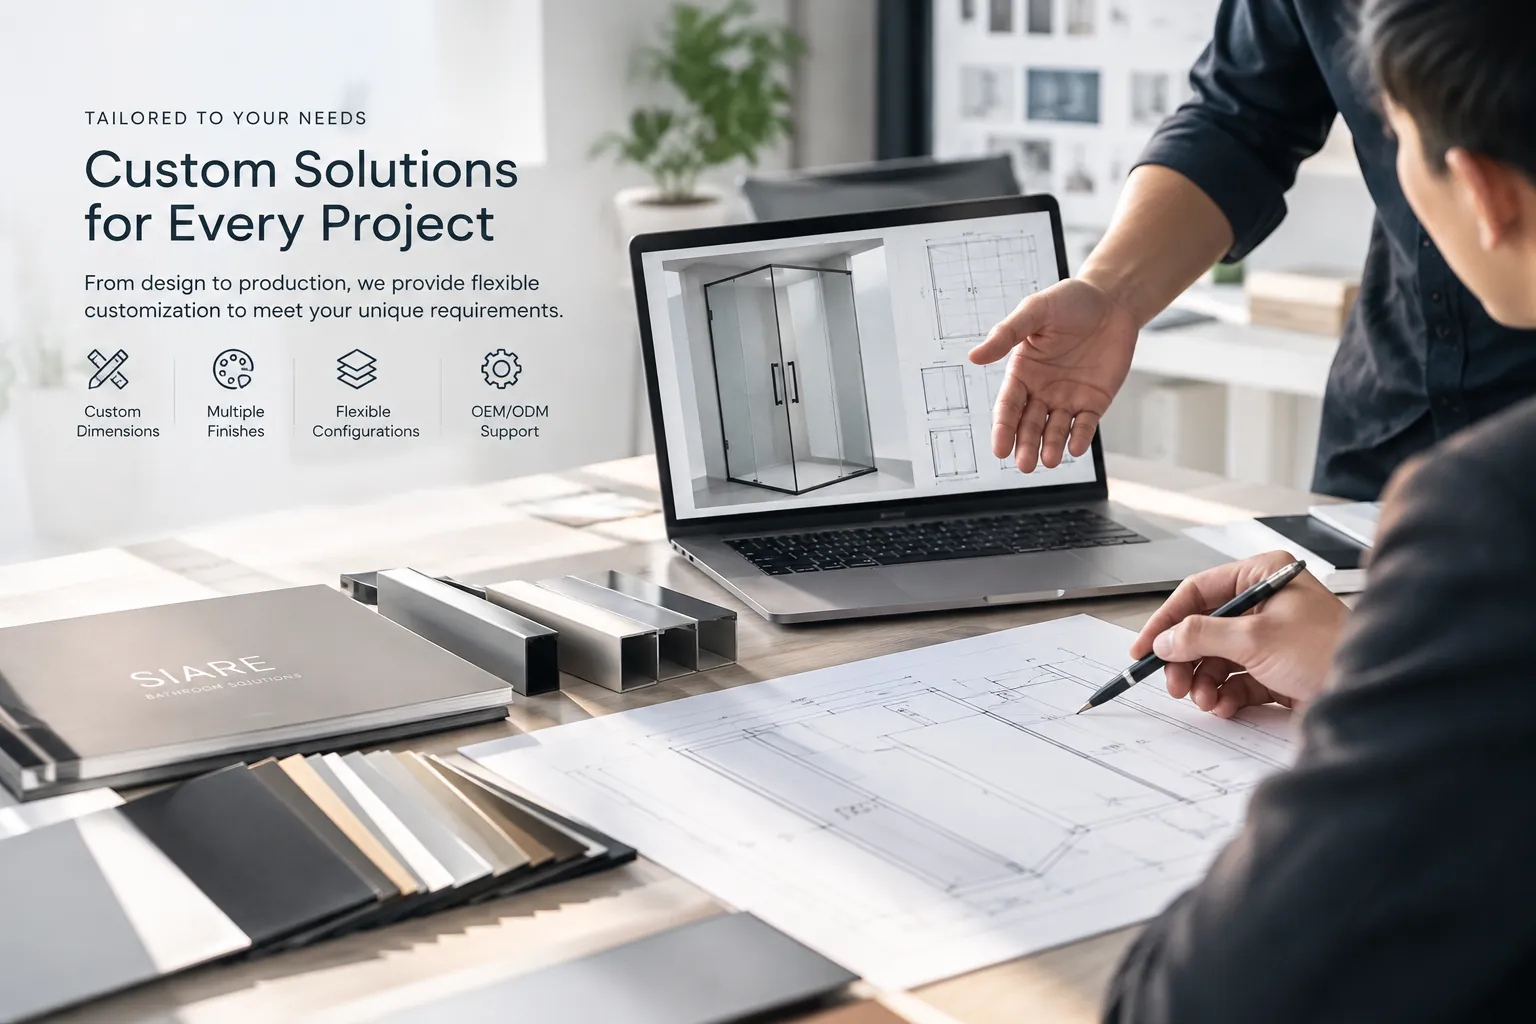
Every project starts with different dimensions, expectations, and constraints. Start with the details you know; we can work through the open questions together.
Discuss dimensions, opening direction, layout, and structural details for your available space or project specification.
Share preferred colors, hardware finishes, and visual references. Final options depend on the selected model and confirmed requirements.
Free 3D mockups, 3D assembly videos, and remote online technical guidance can help align design and assembly expectations.
For larger projects or non-standard structures, custom mold requirements can be discussed as part of the project review.
A CLEARER WAY TO COLLABORATE
A straightforward conversation helps both sides understand the details before moving forward.
Tell us about the space, intended use, target quantity, and what you want to achieve.
Discuss dimensions, configuration, finish preferences, and any unusual constraints.
Where appropriate, use visual references or 3D mockups to clarify the direction.
Review the agreed requirements and the technical support needed for the project.
PREPARE WHAT YOU HAVE
A finished technical drawing is helpful, but you can start with a description and the details already available to you.
TELL US ABOUT YOUR PROJECTDimensions or approximate measurements
Drawings, reference photos, or a description of the space
Estimated quantity and project location
Preferred color, finish, and opening configuration
SIARE · CUSTOM PROJECTS
Start with what you know. Share your requirements through our existing contact inquiry, and our team can review the details with you.